Emerge Retail Gallery
A cutting-edge commercial concept using pure geometric lines to highlight premium product displays.
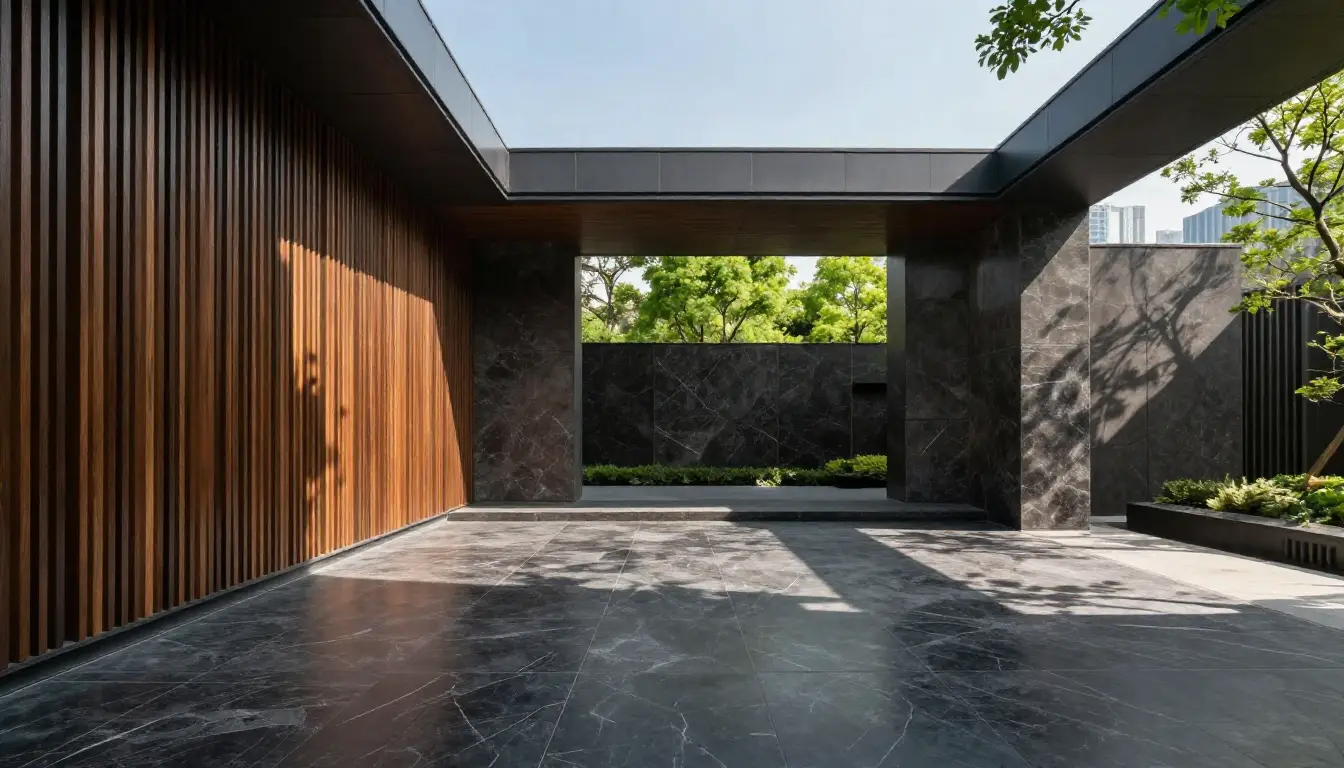
Project Profile
| Category | Specification |
| Project | Emerge Retail Gallery / Flagship Concept Store |
| Location | Tokyo / Ginza District |
| Core Concept | Adaptive Retail Theater |
| Status | Completed 2025 |
| Area | 1,800 m² of Immersive Retail |
| Lead Direction | Studio Mirai |
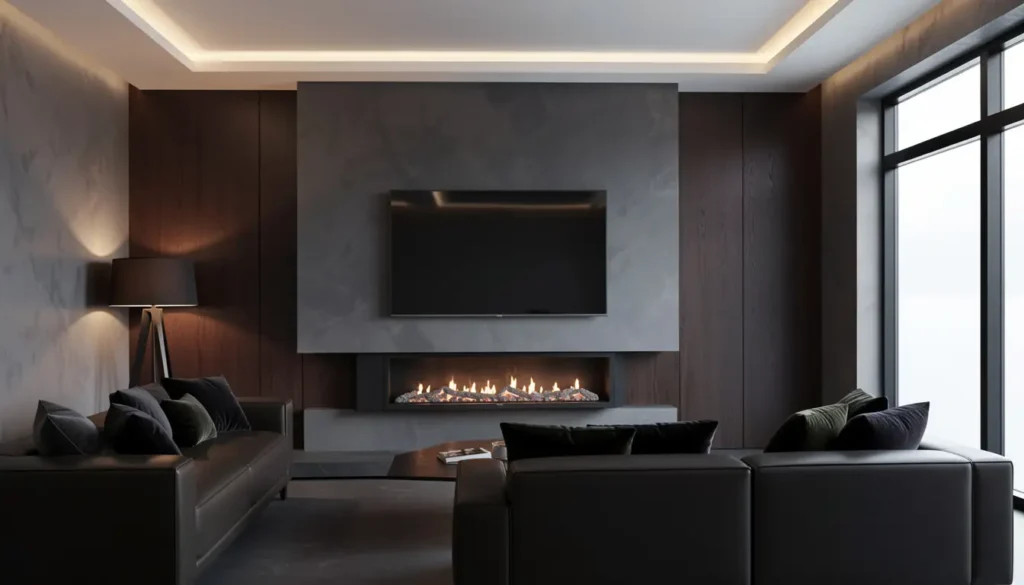
Designing spaces that inspire and endure
Aura Wellness Center is a masterpiece of conscious architecture focused on delivering high-quality healing spaces. The project was born from the need to merge technical precision with a creative direction that prioritizes human well-being above everything else. Every corner has been designed to be both functional and visually distinctive, using a palette of noble materials that age with dignity.
In collaboration with experts in integrative health, the center offers an experience where design is not merely decorative, but a tool for transformation. The approach is minimalist and deeply detailed, creating an environment that feels modern, purposeful, and built to endure.
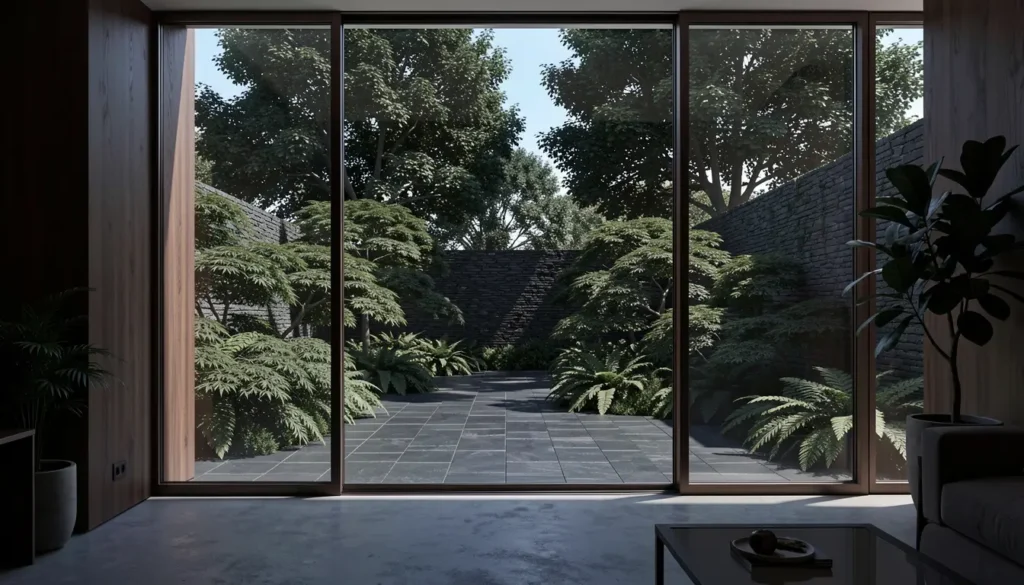
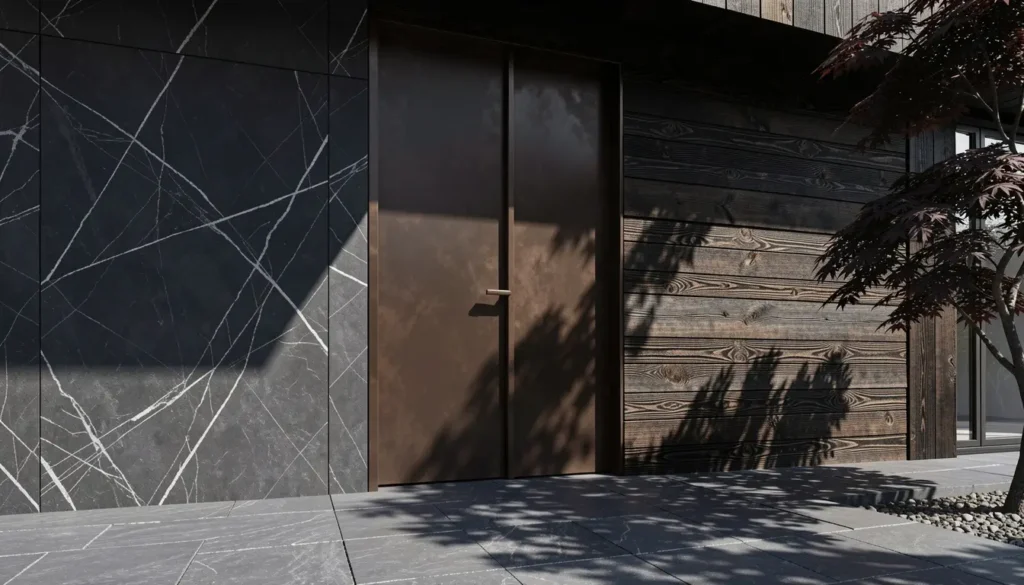
The Excellence of the Invisible
Our execution goes beyond aesthetics. It is about building an invisible infrastructure that quietly supports life and well-being. Every stage of the project is approached with precision, discipline, and a deep understanding that architecture influences how people feel, heal, and interact with their environment. Rather than focusing only on visual impact, the process integrates planning, materials, and technical decisions into a coherent system that allows the space to function effortlessly while maintaining a refined and purposeful aesthetic.
- Material Curation — We carefully select finishes and systems that promote visual harmony and long-term durability, guiding users toward choices that balance aesthetic value with biological comfort.
- Turnkey Sanctuary Delivery — We deliver the project fully completed, with strict timelines and verified quality that ensures a space ready for immediate use.
- Structural Clarity — From the planning phase, we define scope and technical budgets with full control, allowing the project to move forward with structure, transparency, and order from day one.
Project Essence
| Phase | Focus | Result |
| 01. Concept | Minimalist Void | A space free of visual noise to allow mental reset. |
| 02. Atmosphere | Light & Air | Precision-engineered environments for cellular recovery. |
| 03. Materiality | Organic Origin | Stone, wood, and lime-wash for a tactile, grounded experience. |
Frequently asked questions
Clear answers about our architecture and construction process, timelines, collaboration, and project requirements.
How does the project process start?
Every project begins with a consultation to understand goals, budget, and scope, followed by a clear proposal and phased plan.
Do you handle design and construction?
Yes, we manage the full process — architectural design, technical planning, and construction execution.
Can you work with international clients?
We regularly collaborate with global partners and remote clients using structured communication and shared documentation.
How are materials selected?
We provide curated options and technical guidance so materials are approved based on performance, aesthetics, and cost.
What is the typical timeline?
Timelines vary by scale and complexity, but each project follows a defined schedule with milestone tracking.
Do you provide on-site supervision?
Yes, professional supervision ensures correct execution, verified materials, and consistent build quality.
Ready to build your project?
Let’s turn your ideas into a precise, functional, and award-level space with expert guidance from day one.
Start your project